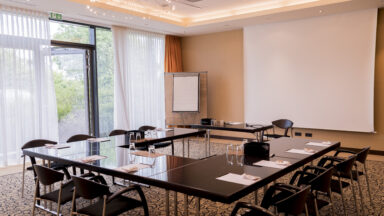
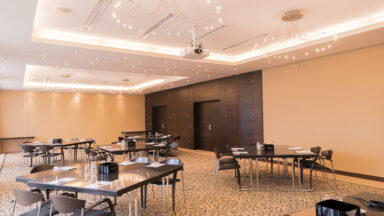
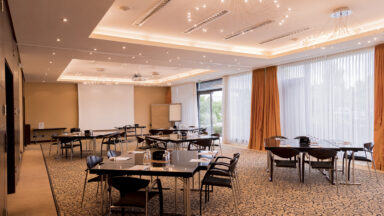
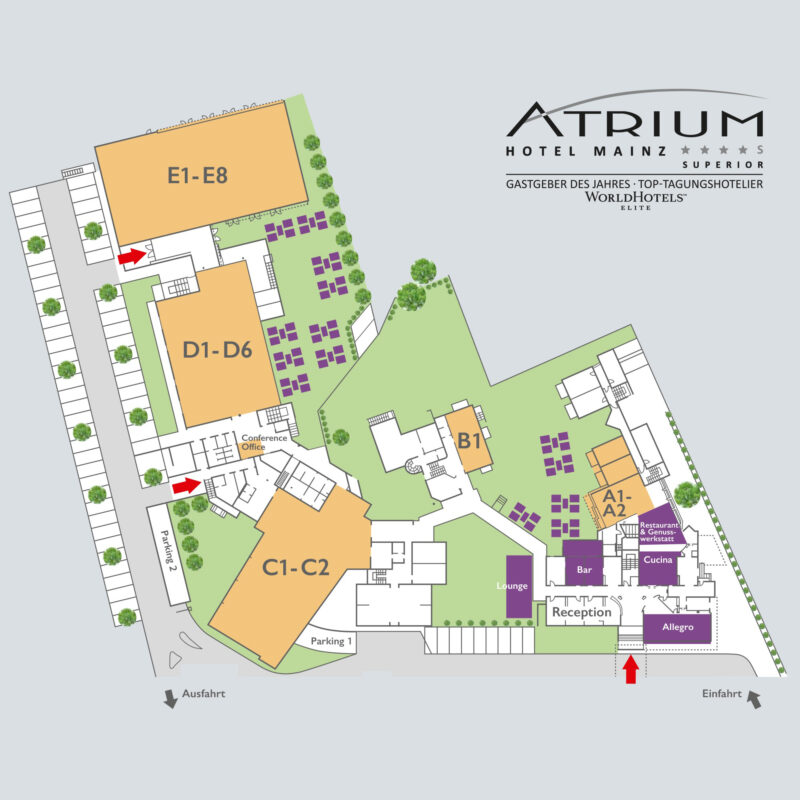
Map
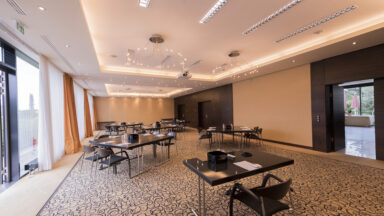
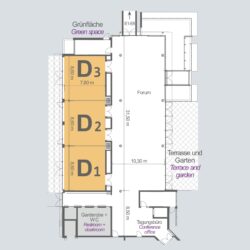
- Room height: 3m
- accessible by car
- Flooring: Carpet
- Daylight
Seating arrangements
- Blockformmax. 24 persons
- U-shapemax. 20 persons
- Parlamentmax. 32 persons
- Theatre seatingmax. 50 persons
- Banquetmax. 40 persons
- Room height: 3m
- accessible by car
- Flooring: Carpet
- Daylight
Seating arrangements
- Blockformmax. 24 persons
- U-shapemax. 20 persons
- Parlamentmax. 28 persons
- Theatre seatingmax. 50 persons
- Banquetmax. 40 persons
- Room height: 3m
- accessible by car
- Flooring: Carpet
- Daylight
Seating arrangements
- Blockformmax. 24 persons
- U-shapemax. 20 persons
- Parlamentmax. 32 persons
- Theatre seatingmax. 50 persons
- Banquetmax. 40 persons
- Room height: 3m
- accessible by car
- Flooring: Carpet
- Daylight
Seating arrangements
- U-shapemax. 40 persons
- Parlamentmax. 72 persons
- Theatre seatingmax. 100 persons
- Banquetmax. 80 persons
- Room height: 3m
- accessible by car
- Flooring: Carpet
- Daylight
Seating arrangements
- U-shapemax. 40 persons
- Parlamentmax. 72 persons
- Theatre seatingmax. 100 persons
- Banquetmax. 80 persons
- Room height: 3m
- accessible by car
- Flooring: Carpet
- Daylight
Seating arrangements
- U-shapemax. 60 persons
- Parlamentmax. 110 persons
- Theatre seatingmax. 150 persons
- Banquetmax. 120 persons
- Room height: 2.7m
- Not accessible by car
- Flooring: Carpet
- Daylight
Seating arrangements
- Blockformmax. 8 persons
- Room height: 2.7m
- Not accessible by car
- Flooring: Carpet
- Daylight
Seating arrangements
- Blockformmax. 8 persons
- Room height: 2.7m
- Not accessible by car
- Flooring: Carpet
- Daylight
Seating arrangements
- Blockformmax. 8 persons
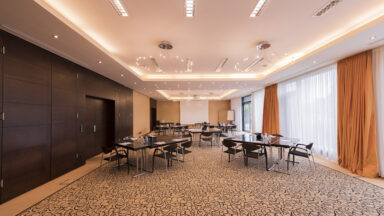
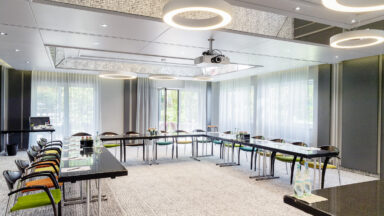
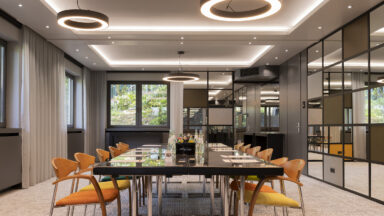
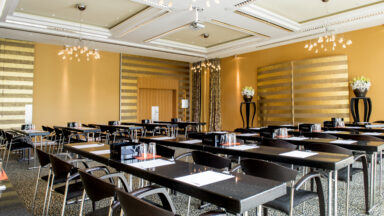
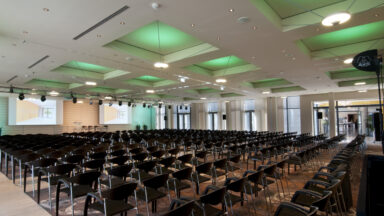
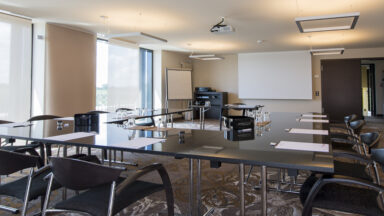
Conference rooms D1 - D6
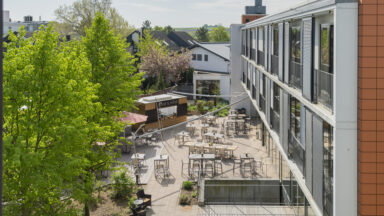
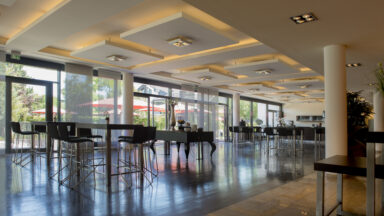
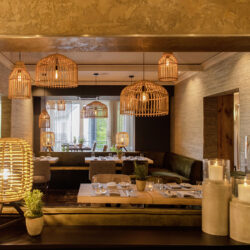
Impressions
Request a conference directly online!


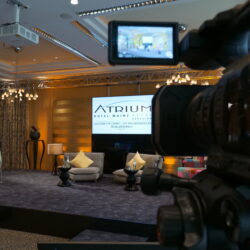
We look forward to meet you!
Your contact
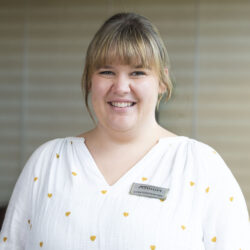
Luisa Speth
Head of event sales
Your contact for event enquiries
Telephone: 06131 - 491491
email: ls@atrium-mainz.de
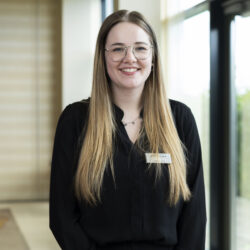
Greta Fuchs
Event sales
Your contact for event enquiries
Telephone: 06131 - 491444
email: gf@atrium-mainz.de